
Address
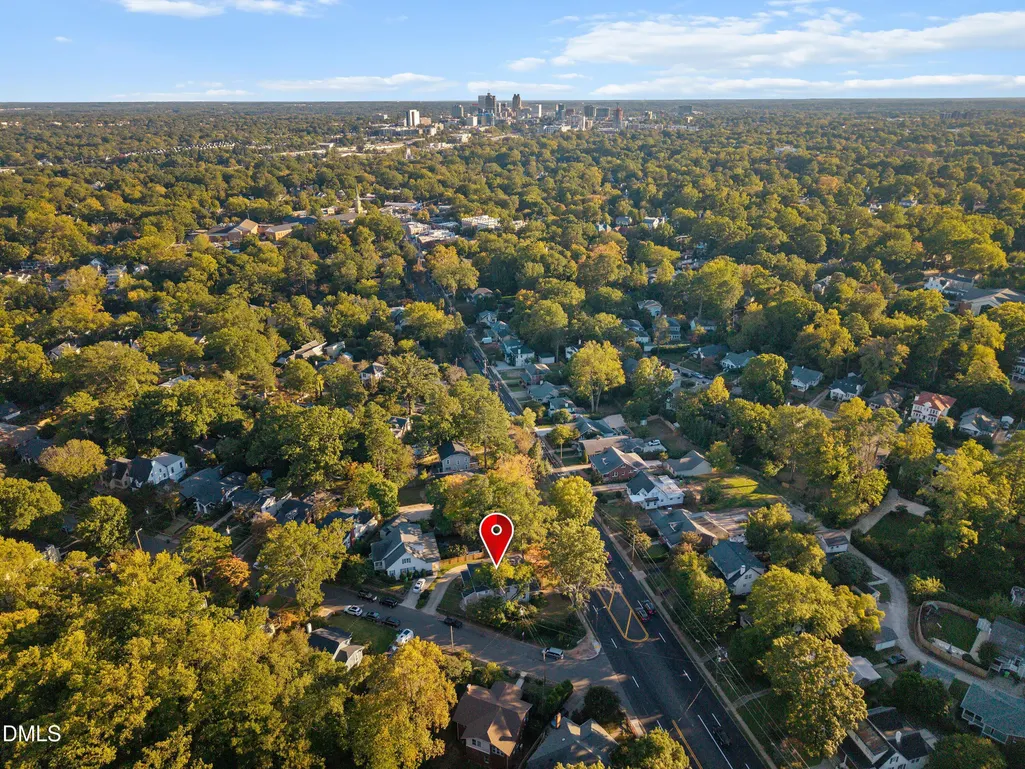
2012 Glenwood Avenue, Raleigh, NC
Price
$ 1,100,000
Property Attributes
- MLS#10200001
- TypeSingle Family
- Listing Status Active
- CountyWake
- CityRaleigh
- NeighborhoodBloomsbury
- Zip27608
- StyleTraditional
- Year Built1925
- Price$ 1,100,000
- Bedrooms5
- Full Bathrooms3
- Half Bathrooms1
- Sqr Footage2807
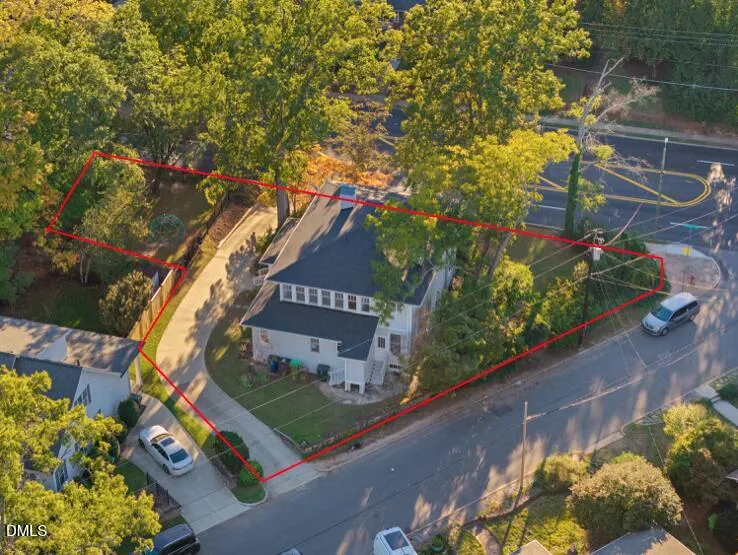
- Lot Size0.25 Acres
Data Source:
Triangle MLS (TMLS)
Property Description
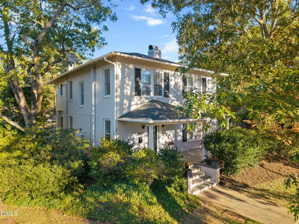
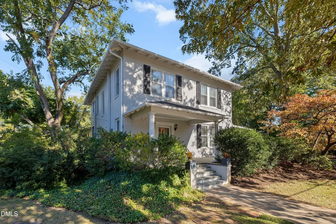
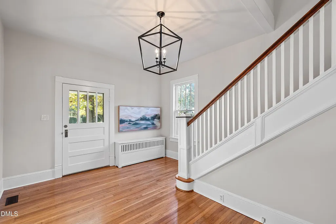
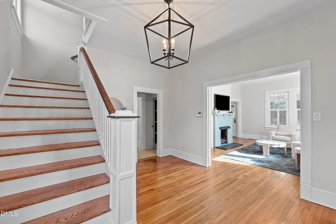
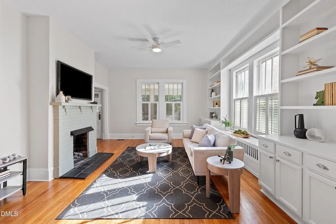
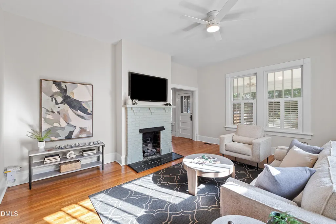
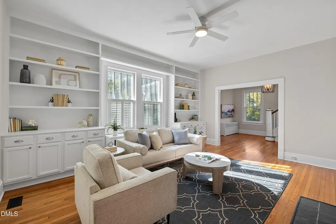
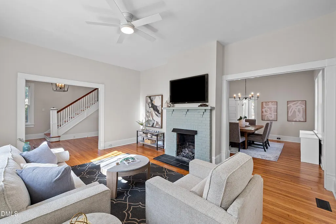
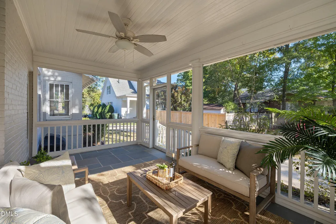
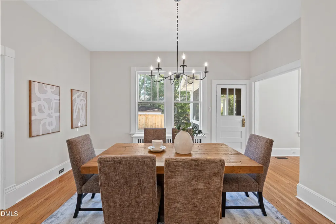
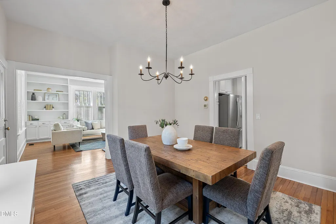
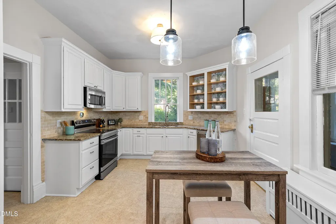
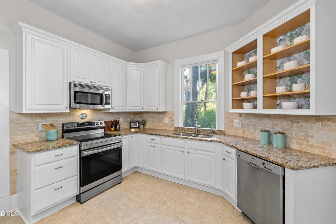
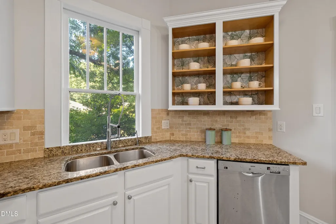
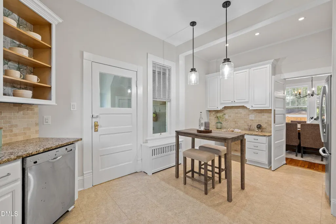
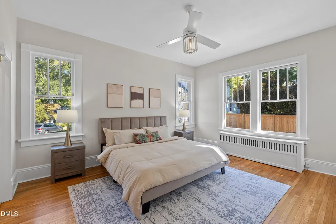
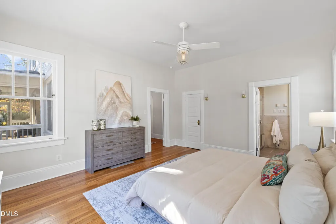
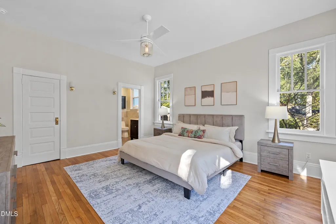
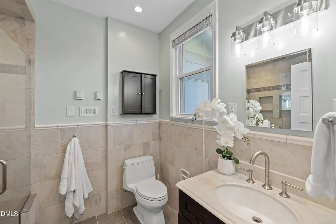
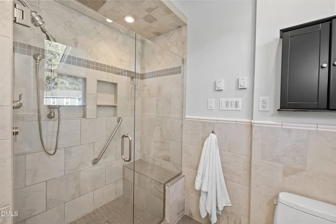
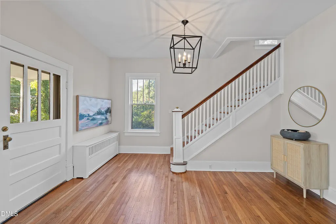
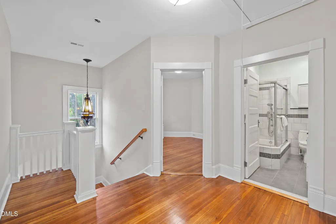
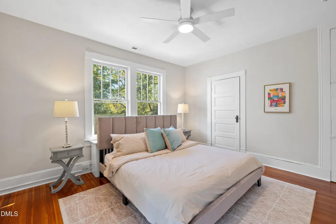
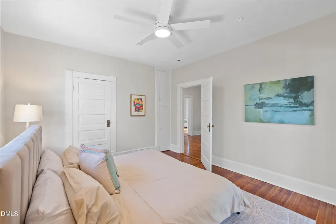
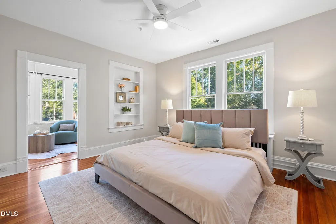
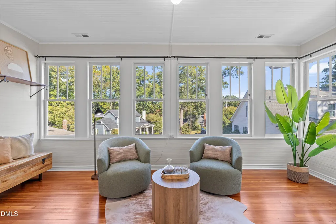
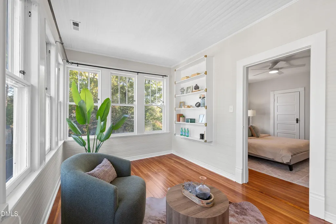
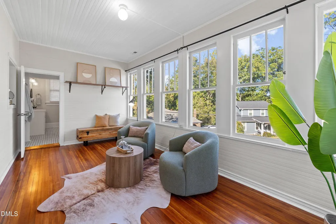
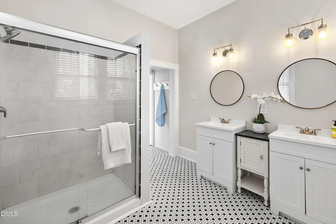
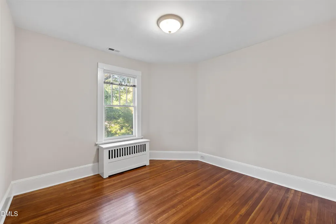
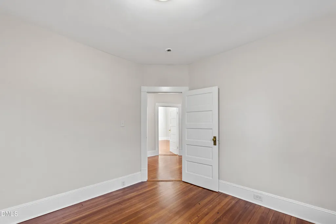
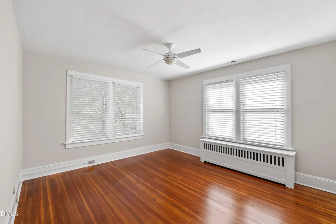
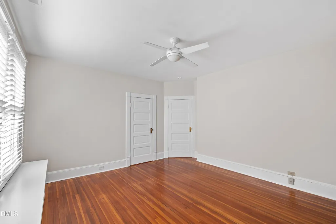
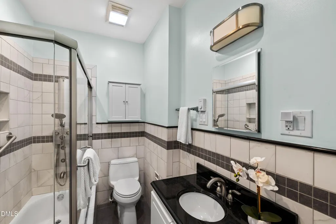
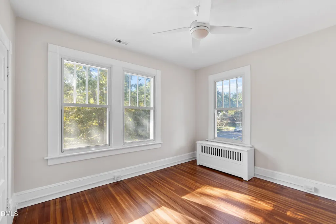
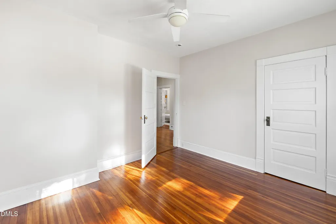
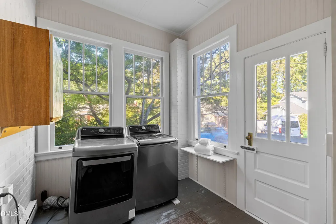
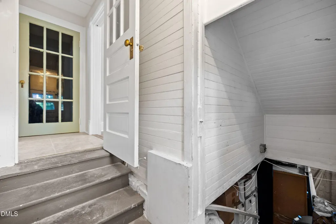
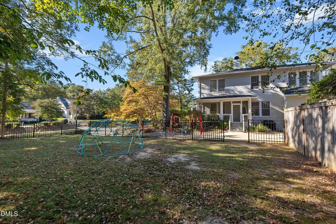
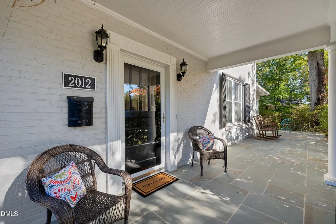
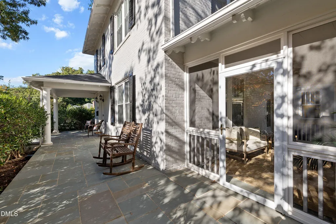
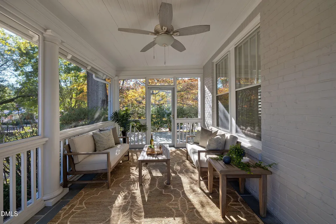
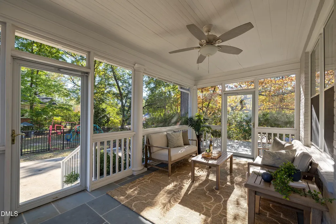
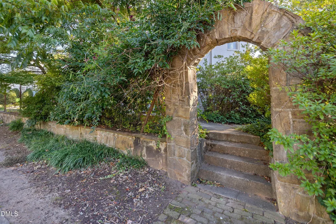
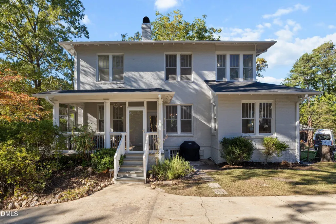
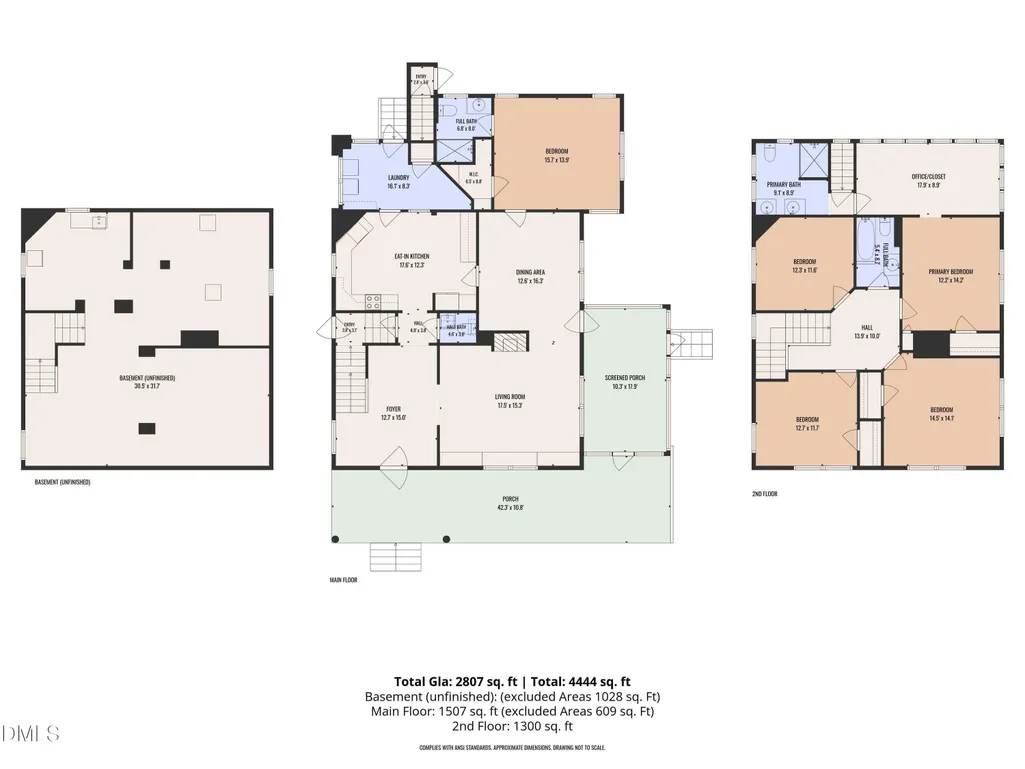
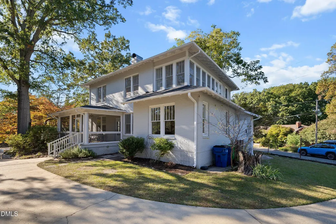
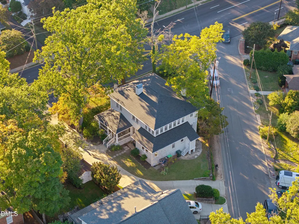
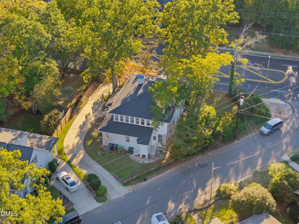
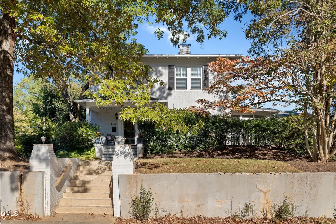
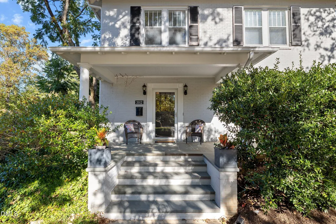
Move-in ready in Hayes Barton, walkable to Five Points with main-level primary living, a second primary suite upstairs, great screen porch, and the big-ticket updates already done. All the character and charm of an older home with 10-ft ceilings on the main level and 9-ft ceilings above, but with major updates like a new roof (2026), new upstairs HVAC (2025), refinished hardwoods on both floors - no carpet in the house, and fresh paint throughout. This 5 bedroom home features a welcoming grand foyer from the large, private slate front porch. The living room features 2 walls of windows, a gas fireplace, custom built-ins, and direct access to an oversized screened porch. The dining room opens to a kitchen with granite counters, tile backsplash, stainless appliances - new oven 2025, under-cabinet lighting, and an eat-in area. A spacious mudroom off the driveway handles laundry (washer and dryer convey) and pantry storage. The main-level primary suite has an updated bath with a walk-in tiled shower and heated floors. Upstairs, the second primary suite adds custom built-ins, an attached sitting room or office, and an ensuite with dual vanities and a walk-in shower. 3 additional generous secondary bedrooms and a tiled hall bath complete the second floor. A large unfinished basement with interior stairs and a work sink offers storage and/or workshop space. Outside you'll find a large front porch, a landscaped front yard, a fully fenced side yard, a grilling pad, and a driveway reachable from both The Circle and Glenwood Ave. Walk to dining, entertainment and shopping in Five Points, with quick access to Village District, Wade Ave, I-440, downtown Raleigh, RTP, and RDU.
| Elementary School | Middle School | High School |
|---|---|---|
| Wake - Joyner Elementary Elementary School | Wake - Oberlin Middle Middle School | Wake - Needham Broughton High High School |
| Price History | |
|---|---|
| 10/23/2026 | Listed $1,100,000 |
General Features
| Sewer | Public Sewer |
|---|---|
| Heating | Natural Gas,Radiant |
| Cooling | Central Air |
| Roof | Shingle |
| Appliances | Dryer,Disposal,Dishwasher,Electric Oven,Microwave,Refrigerator,Stainless Steel Appliance(s),Washer,Water Heater |
| Zoning | R-6 |
| Patio/Porch Features | Front Porch,Screened |
| Architectural Style | Traditional |
| Construction Materials | Brick |
| Year Built | 1925 |
| Stories Count | 2 |
| Levels | Two |
| Property Subtype | Single Family Residence |
| Accessibility | No |
| County | Wake |
| New Construction | false |
| Property Type | Residential |
| HOA | false |
| Subdivision Name | Bloomsbury |
| Garage Y/N | false |
| Full Baths | 3 |
| Status | Active |
| Directions | From Five Points on Glenwood Ave, take the SECOND right onto the street named The Circle to access the driveway. Home is on the corner of Glenwood and The Circle. From Crabtree Valley Mall on Glenwood, take the FIRST left onto the street named The Circle to access the driveway. Home is on the corner of Glenwood and The Circle. |
| High School | Wake - Needham Broughton High |
| City | Raleigh |
| Senior Community Y/N | false |
| Lot Size Units | Acres |
| Lot Size Square Feet | 10890 |
| Elementary School | Wake - Joyner Elementary |
| Tax Annual Amount | 6958 |
| Middle/Junior High School | Wake - Oberlin Middle |
| Virtual Tour | https://player.vimeo.com/video/1239093746?badge=0&autopause=0&player_id=0&app_id=58479 |
| Structure Type | Site Built |
| Standard Status | Active |
Interior Features
| Interior Amenities | Built-in Features,Bookcases,Cedar Closet(s),Ceiling Fan(s),Chandelier,Double Vanity,Entrance Foyer,Eat-in Kitchen,Granite Counters,High Ceilings,Primary Downstairs,Second Primary Bedroom,Separate Shower,Bathtub/Shower Combination,Walk-in Shower,Master Downstairs,Stone Counters |
|---|---|
| Basement | Concrete,Interior Entry,Storage Space,Workshop |
| Flooring | Hardwood,Tile |
| Total Fireplaces | 1 |
| Fireplace Features | Gas Log,Living Room |
| Air Conditioning Y/N | true |
| Heating Y/N | true |
| Fireplace Y/N | true |
| Above Grade Finished Area | 2807 |
| Half Baths | 1 |
| Laundry Features | Laundry Room |
| Total Bedrooms | 5 |
| Total Baths | 4 |
Exterior Features
| Exterior Amenities | Fenced Yard |
|---|---|
| Fencing | Fenced |
| Parking Features | Concrete,Driveway |
| Lot Features | Corner Lot |
| Water Source | Public |
| Lot Size Area | 0.25 |
| Foundation Details | Permanent |
| Building Area Total | 2807 |
| Lot Size Acres | 0.25 |
Amenities
- Foreclosure
- Views
- Short Sale
- New Construction
- Adult 55+
- Lease To Own
- No HOA Fees
- Furnished
- Primary On Main
- Air Conditioning
- Seller Finance
- Green
- Fixer Upper
- Horse
- Golf
- Fireplace
- Deck
- Garage
- Basement
- Pool
Property vs Single Family Average in 27608
Price
Year Built

 Burlington-Alamance County Association of Realtors® All information deemed reliable but not guaranteed. All properties are subject to prior sale, change or withdrawal. Neither listing broker(s) or information provider(s) shall be responsible for any typographical errors, misinformation, misprints and shall be held totally harmless. Listing(s) information is provided for consumer's personal, non-commercial use and may not be used for any purpose other than to identify prospective properties consumers
